Featured Projects

A selection of curated interiors, sharing the stories, details, and decisions behind each space.

A tranquil, spa-like primary bathroom interior emphasizing high-end finishes and meticulous detailing, featuring a freestanding matte white oval tub set on large-format honed limestone tiles. A floating white oak vanity with integrated pulls supports a slim marble countertop and oval vessel sinks, complemented by wall-mounted brushed nickel faucets. Floor-to-ceiling glass encloses a walk-in shower with minimal hardware. Soft, diffused natural light filters through frosted windows, creating a serene glow across stone and wood. Photographic realism, shot from a corner wide-angle perspective to capture tub, vanity, and shower in one cohesive composition, with crisp focus and subtle reflections. The mood is calm, luxurious, and restorative, conveying full-service interior design expertise in creating sophisticated, functional sanctuaries.
A luxuriously composed dining area designed as a statement of refined entertaining, with an elongated, dark-stained oak dining table and eight upholstered side chairs in a textured, greige linen. Above, a linear glass and brass chandelier casts warm, even light, creating soft reflections on the table’s surface. A sculptural ceramic centerpiece and a low arrangement of white branches add understated drama. The room is framed by paneled walls in a soft dove gray, with delicate wall sconces and a large abstract artwork. Photographic realism, captured from a slightly elevated three-quarter angle, using the rule of thirds to balance table, artwork, and lighting. The atmosphere is intimate yet formal, projecting a sophisticated, curated interior design sensibility suitable for showcasing portfolio work.
A meticulously styled vignette highlighting Angelica Santos’ attention to detail: a slender console table in dark-stained walnut with a beveled edge, set against a smooth, parchment-colored wall with subtle molding. On the console, a stack of linen-bound design books, a sculptural alabaster bowl, and a tall, smoke-glass vase holding a few artfully placed branches create a balanced composition. Soft, directional morning light from the left casts elongated, delicate shadows, accentuating textures in the wood, fabric, and stone. Photographic realism, captured in a tight, straight-on composition with shallow depth of field that gently blurs the edges of the wall. The mood is serene and highly curated, conveying sophisticated interior styling and an elevated design perspective ideal for a portfolio feature image.
A sunlit corner reading lounge that demonstrates thoughtful space planning, with a low-profile, cream boucle chaise angled toward a floor-to-ceiling window framed in slim black metal. A petite round side table in travertine supports a single glass of water and a small, closed book. The floor is pale, wide-plank oak, partially covered by a fine flatweave rug in soft sand tones. Late-afternoon natural light streams in, creating a warm, luminous wash across the chaise and floor while a tall, minimal floor lamp stands nearby as a secondary light source. Photographic realism, shot from a slightly elevated angle with asymmetrical framing to emphasize negative space and calm. The atmosphere is contemplative, sophisticated, and inviting, underscoring the designer’s ability to craft quiet, elegant retreats within a home.
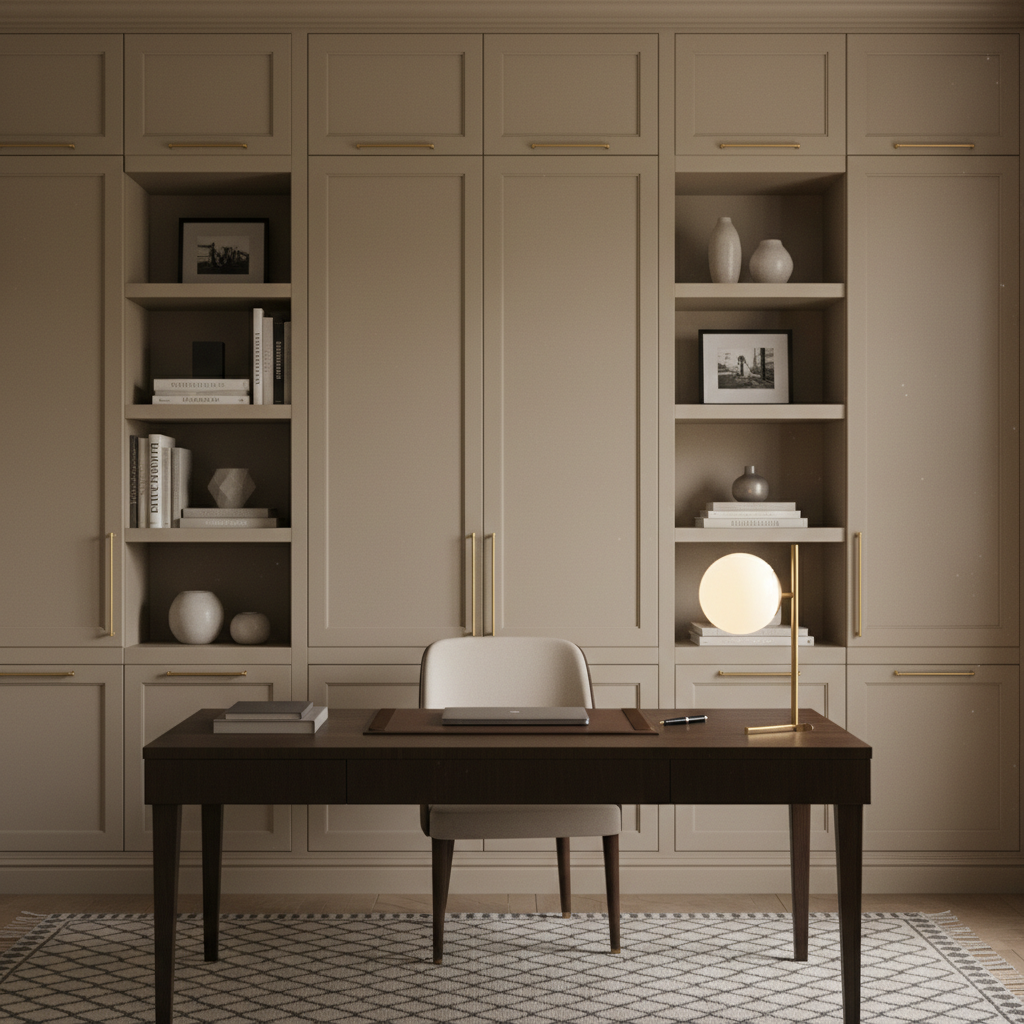
An elegant home office designed for a discerning client, featuring a custom built-in wall of floor-to-ceiling cabinetry in a warm putty tone with slim, brushed brass hardware and integrated open shelving. A streamlined dark wood desk with tapered legs sits atop a finely patterned wool rug in muted charcoal and ivory. A minimalist table lamp with an opal glass shade provides a warm pool of light, complemented by indirect daylight from a nearby window just outside frame. Photographic realism, captured at eye level with a shallow depth of field that keeps the desk and immediate surroundings crisp while gently softening the far shelving. The mood is focused, refined, and quietly luxurious, showcasing Angelica Santos’ sophistication in blending function, storage, and elegant styling.

Overview

Discover the design goals, constraints, and key moves behind this space, then explore the full gallery to see floor plans, material palettes, and styled moments.

Praise

Rating: 5 out of 5.

Angelica translated our vague ideas into a warm, tailored home. Every room feels intentional, layered, and livable—friends keep asking who designed our space.

— Aya Nakamura

Rating: 4 out of 5.

We hired Angelica for a full condo refresh and she delivered a cohesive vision, detailed floor plans, and beautiful styling that maximized light and storage.

— Lila Patel

Rating: 4 out of 5.

From our first mood boards to install day, communication was clear, organized, and calm. The finished rooms feel elevated yet completely us.

— Mateo García

Rating: 5 out of 5.

Her digital concepts made it easy to visualize everything in advance, and installation was seamless. The space now feels tranquil, modern, and suited to our routine.

— Aya Nakamura